
About us
A workshop for interiors you can read.
INVEST BUSINESS Ltd. is a Budapest studio that treats renovation like editorial work — measured, annotated, and handed over with documents you can file, not fade from memory.
-
I · Measure
Rooms before mood boards
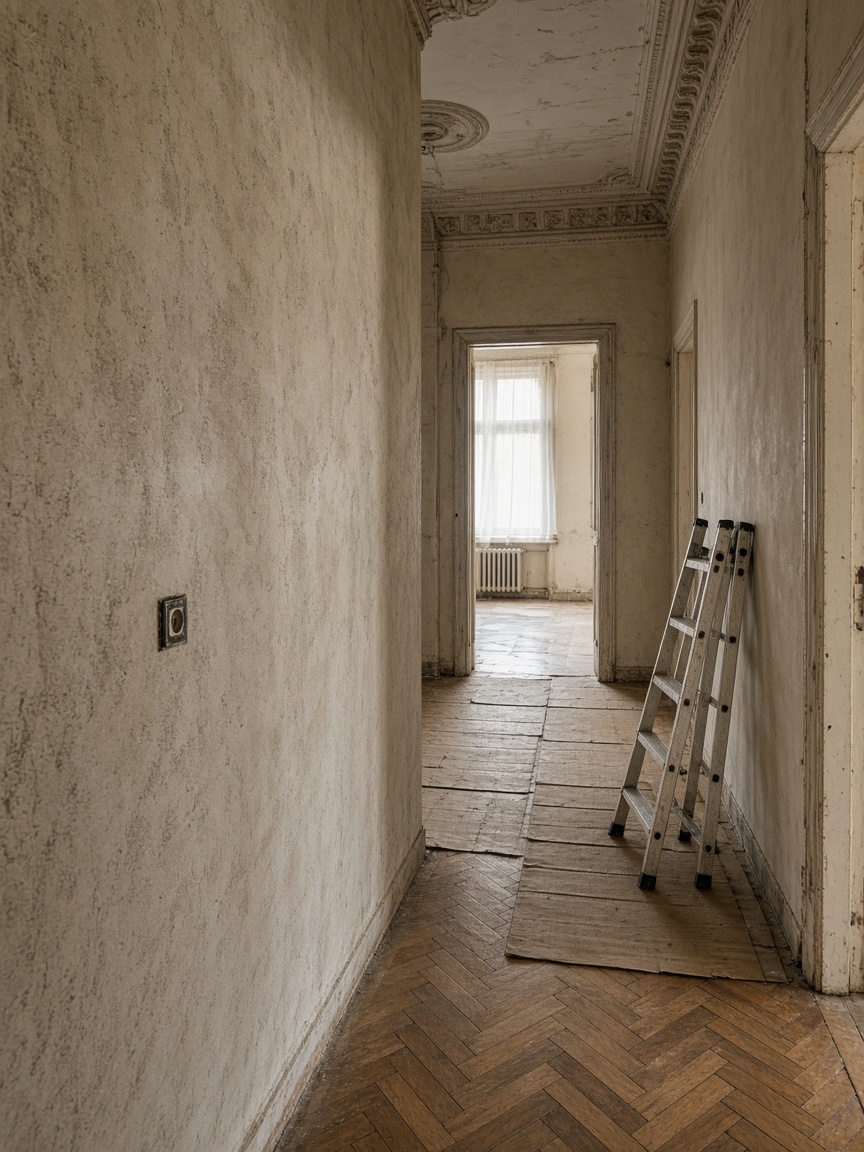
We dimension what exists — ceiling heights, out-of-square corners, services in walls — so the first drawing reflects reality, not wishful thinking.
-
II · Write
Scope as a shared language
Demolition edges, finish codes, and exclusions live in one document trades can price. That reduces the telephone game between kitchen, wet room, and hallway.
-
III · Hold
Handover with evidence
Snag lists, care notes, and photos of sealed surfaces leave you with a record that matches what was built — useful for building managers and future owners.
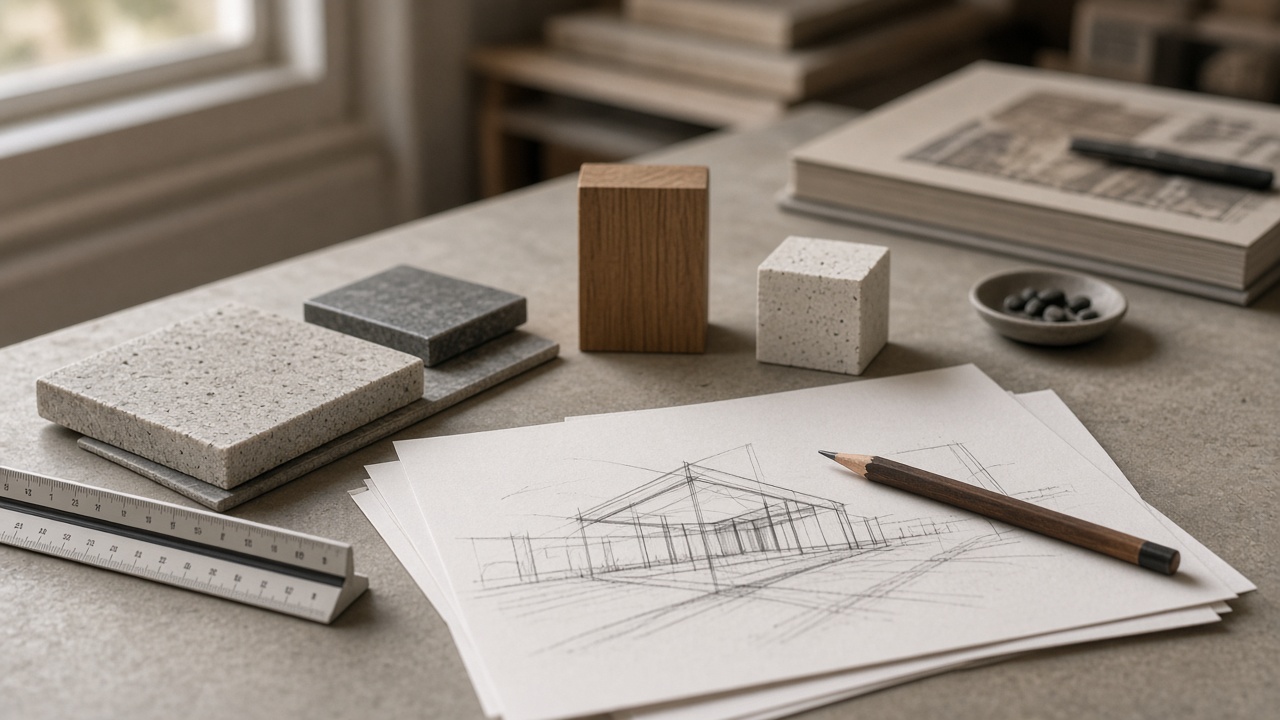
Specification desk
Samples with lineage
Every stone chip and oak veneer on our desk ties back to a room number and an approval date. Suppliers receive schedules they can fulfil; you see what was chosen and why before it is ordered.
When a client asks to swap a tile mid-programme, we redraw junction details first — sills, trims, falls — so the change does not ripple silently into the next trade.
Clarity on paper keeps courage on site — trades move faster when they are not guessing what you meant.Studio note · Szív utca
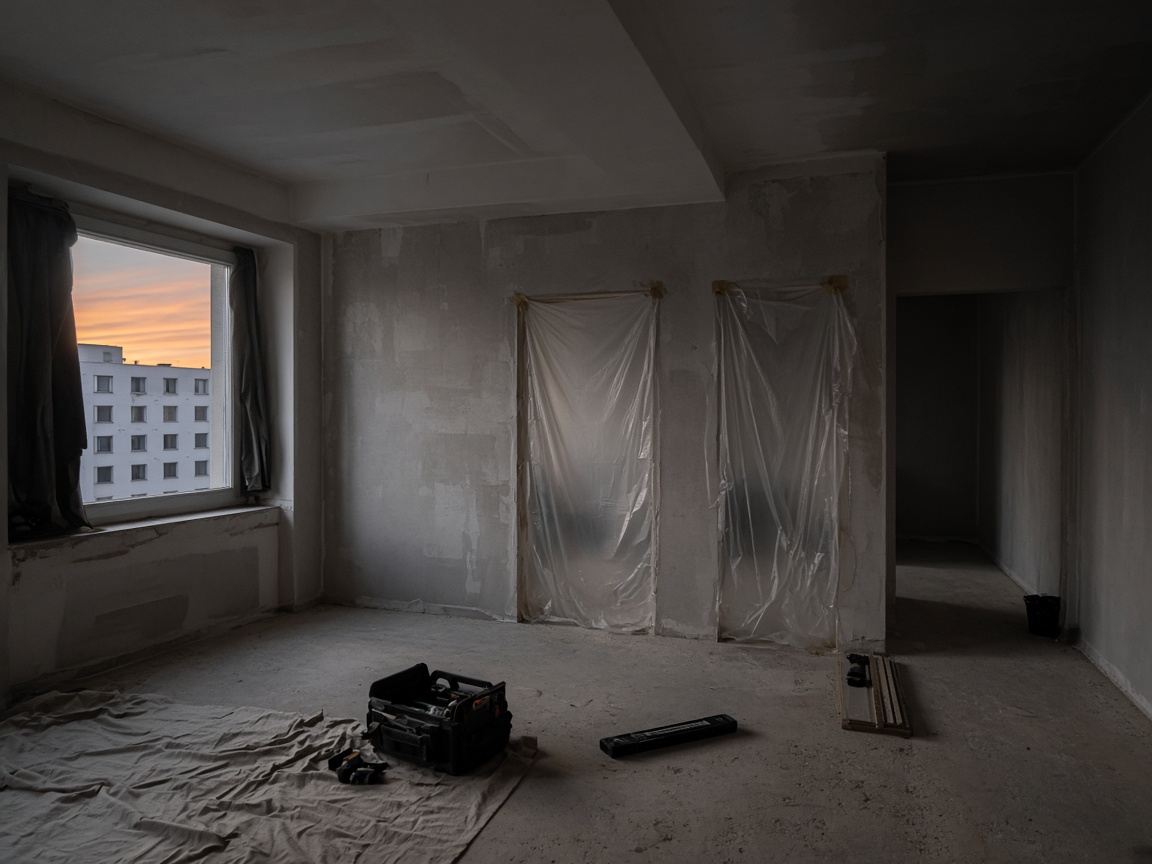
On site
Occupied buildings, quiet rules
Many of our programmes run while neighbours still live in the stack. Dust barriers, elevator bookings, and acoustic works are planned like any other line item — not improvised at the lift door.
We photograph protection at the start of each phase so building management receives evidence, not apologies.
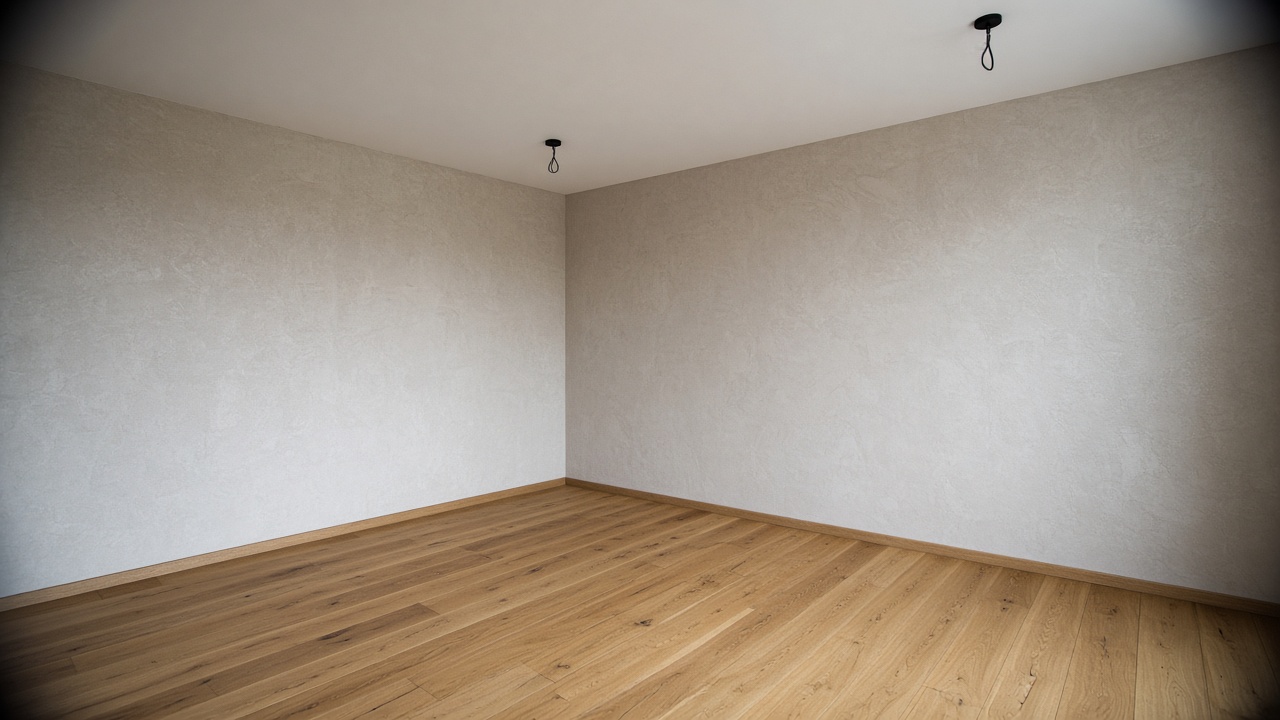
Completion
Light on finished surfaces
We walk rooms at the hour you will actually use them — morning in the kitchen, late afternoon in a west-facing study — to confirm colour and glare before punch list sign-off.
Fixtures stay accessible: valve locations, hatches, and driver panels are labelled in the handover pack so maintenance does not mean breaking new tile.
Working radius
Where we operate
From our second-floor studio on Szív utca we coordinate apartments, duplexes, and small workplaces — usually within Budapest, occasionally elsewhere in Hungary when the programme suits a single team.
Residential
Full flat renewals, wet-room rebuilds, and kitchen replacements with storage and lighting intent drawn to scale.
Workplaces
Partially occupied floors, meeting rooms, and client-facing reception zones with phased access plans.
Heritage fabric
Parquet, stucco, and terrazzo retained where structure allows — repairs specified before adjacent demolition.
Documentation
Surveys, finish boards, and signed variations — stored alongside progress photography in your project folder.
Next step
Share the property you are considering
A short note on rooms, access, and timing is enough for us to outline survey steps and how we would draft scope — before any commitment to works.