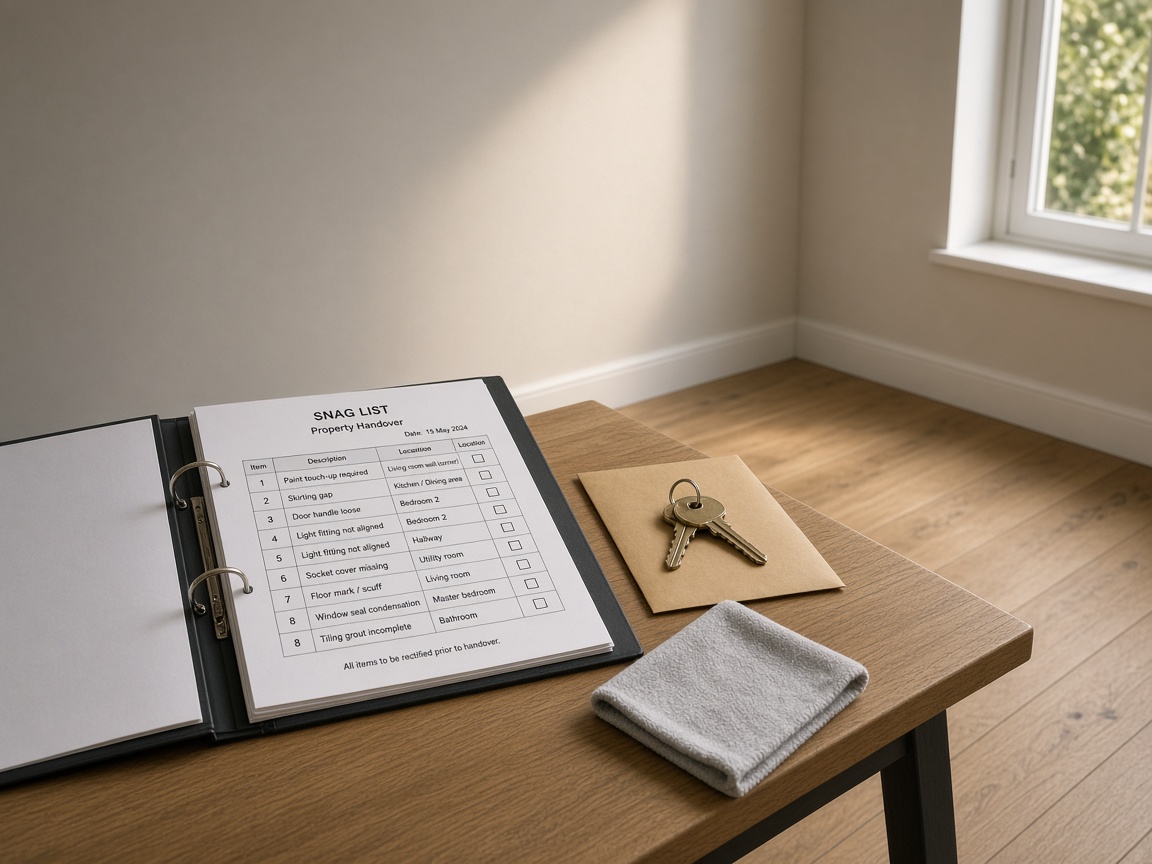
SRV · 01
Measured survey & as-built capture
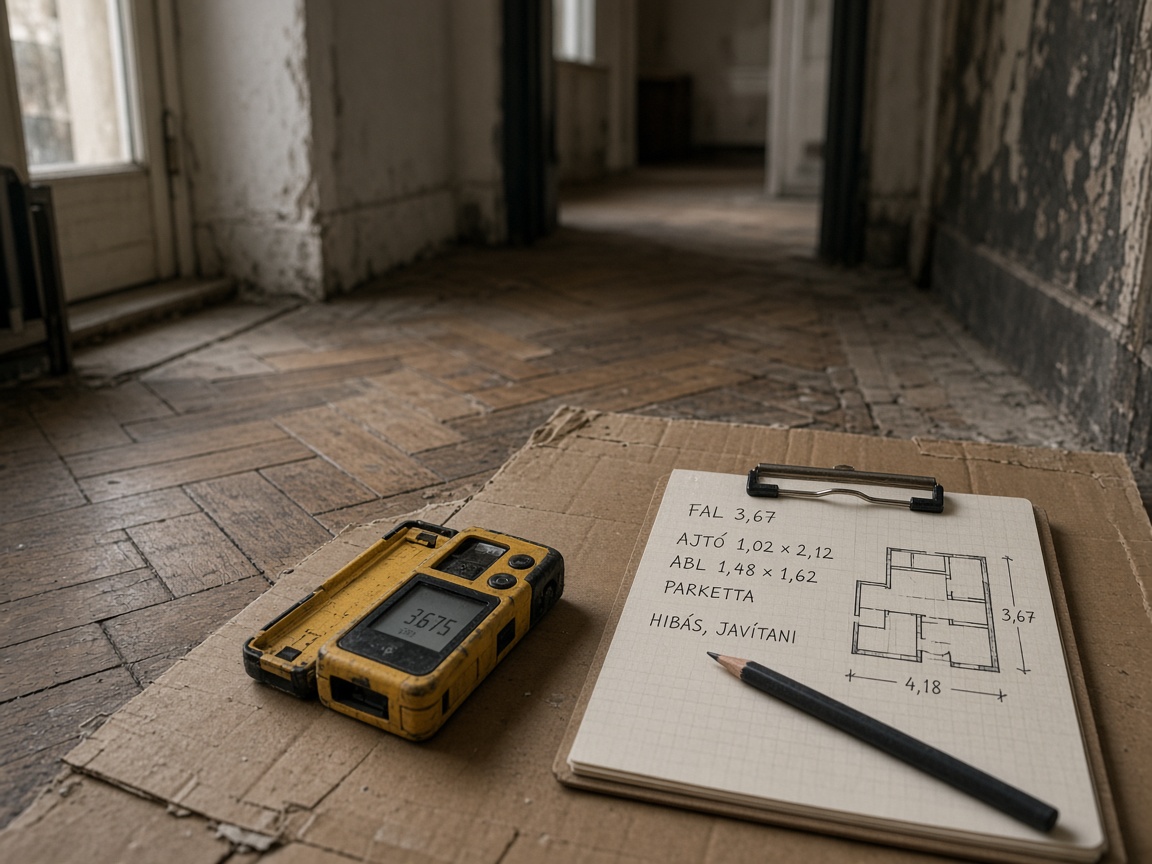
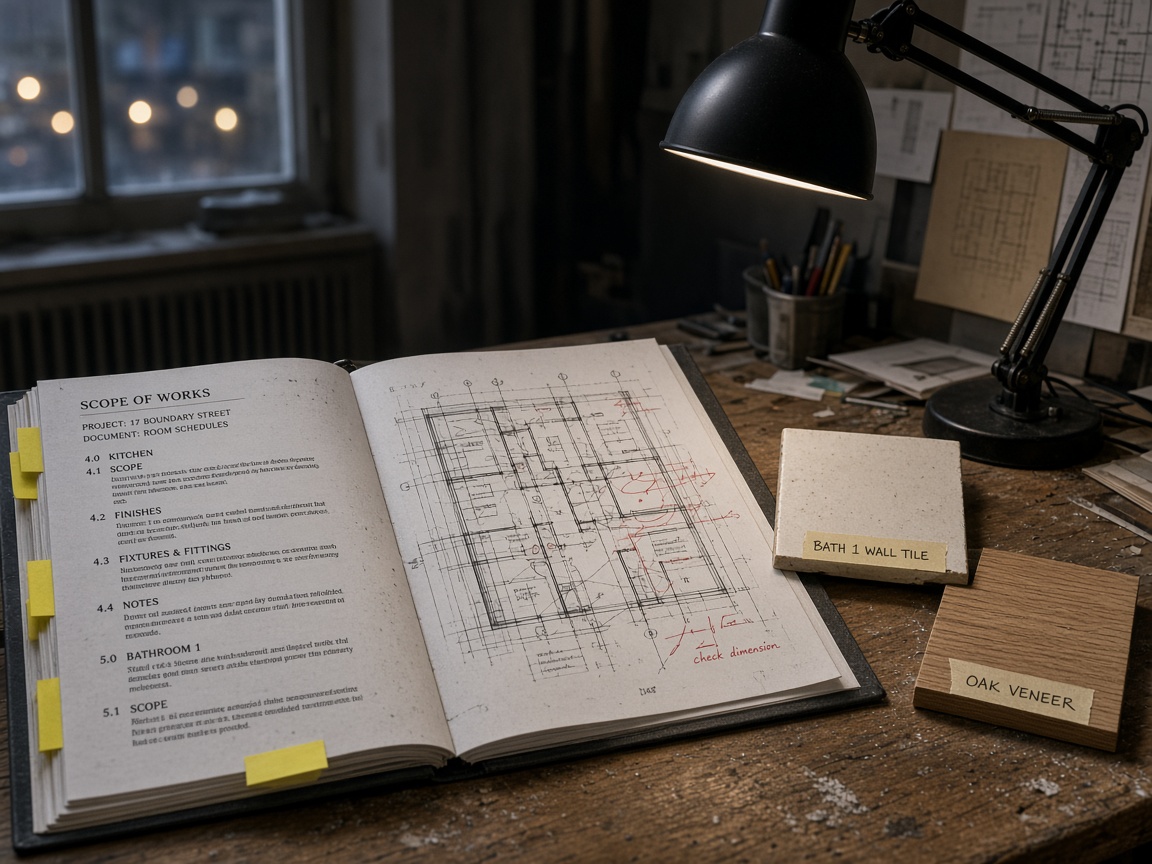
Before demolition, we record the flat as it stands — heights, out-of-square walls, embedded services, and retained finishes. The output is a dimensioned base plan trades can rely on when pricing.
- Room-by-room dimensions with ceiling heights and slab steps noted
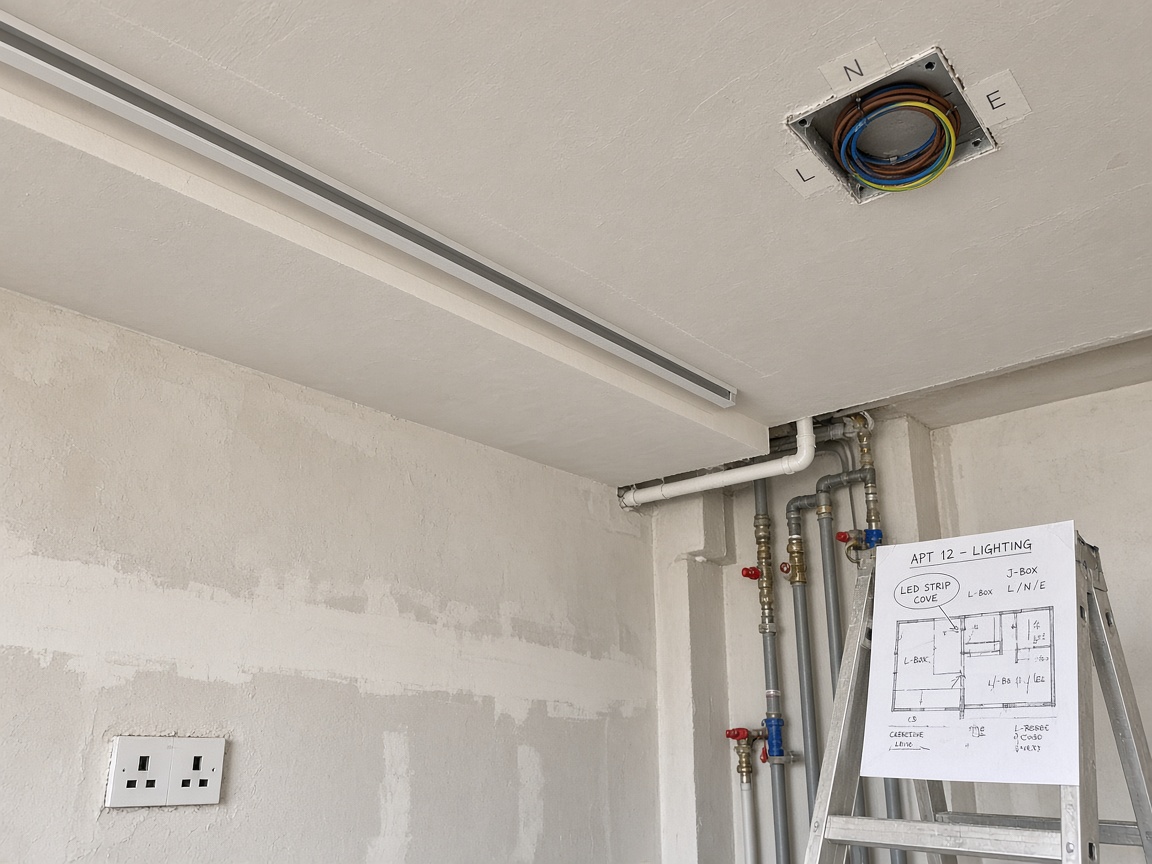
- Photo log of existing MEP points, radiators, and meter locations
- Marked-up PDF plus DWG export when the programme requires CAD
- Typical duration
- 2–4 working days on site + 3–5 days drafting
- You provide
- Access keys, building rules, any prior plans