
SRV · 05
Lighting, heating & electrical intent
Circuits grouped for real scenes — ambient, task, and accent — with radiators and boards kept maintainable, executed by licensed partners under our drawings.
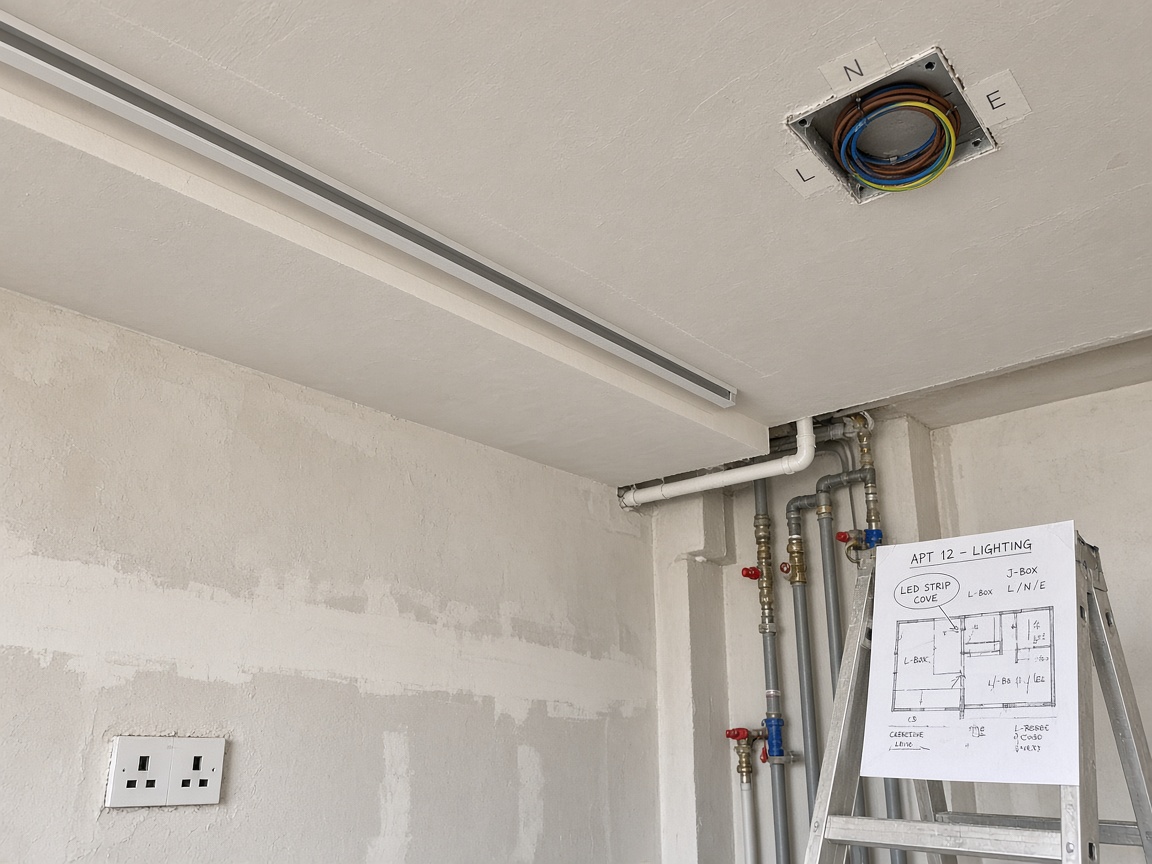
3 scenesMorning, work, evening circuits
1 layoutSockets aligned to joinery
Spare waysBoard schedule for future loads
As-builtMarked routes after inspection
Process
How this service runs
- 01
Use brief
How rooms are lived in — desks, curtains, cooking times — drives circuit groups.
- 02
Intent drawings
Lighting, heating, and socket heights on plans trades can follow.
- 03
Partner install
Licensed electricians and HVAC execute; we hold inspection checklist.
- 04
First-fix hold
Routes photographed before board closes; labels match drawing IDs.
- 05
As-built mark-up
Boards, valves, and driver access on maintenance sheet.
Deliverables
What you receive
Intent is readable on site — not a grid of downlights with no dimming story.
- Lighting plan
- Circuit IDs, fitting types, dimming notes.
- Heating sketch
- Radiator moves, valve access, bypass locations.
- Socket sheet
- Heights aligned to joinery elevations.
- Board schedule
- Spare ways and load notes for hob, shower, office.
- Maintenance map
- Drivers and shut-offs you can find without breaking tile.
We bring
- Scene-based circuit design
- Inspection attendance at key holds
- Coordination with joinery elevations
You provide
- Furniture layout or room-use notes
- Appliance list for load planning
- Access for first-fix photos
Notes
Before you book
- Smart home?We note protocol and gateway locations — install by specialist if required.
- Office floor?Glare control at screens; floor boxes at desk legs.
- Induction + shower?Simultaneous load discussed before board sizing.