
SRV · 04
Wet-room & waterproofing programmes
Bathrooms as engineered envelopes — membrane, falls, tests, and ventilation — specified for the apartment below, not only the tile catalogue.
3–5 wksPer wet room in a block
1 flood testLogged before tile grout
L1–L4Substrate to vent layers
0 hiddenValves only with drawn access
Process
How this service runs
- 01
Substrate prep
Stable backing, routed cracks, slopes marked from drain before membrane.
- 02
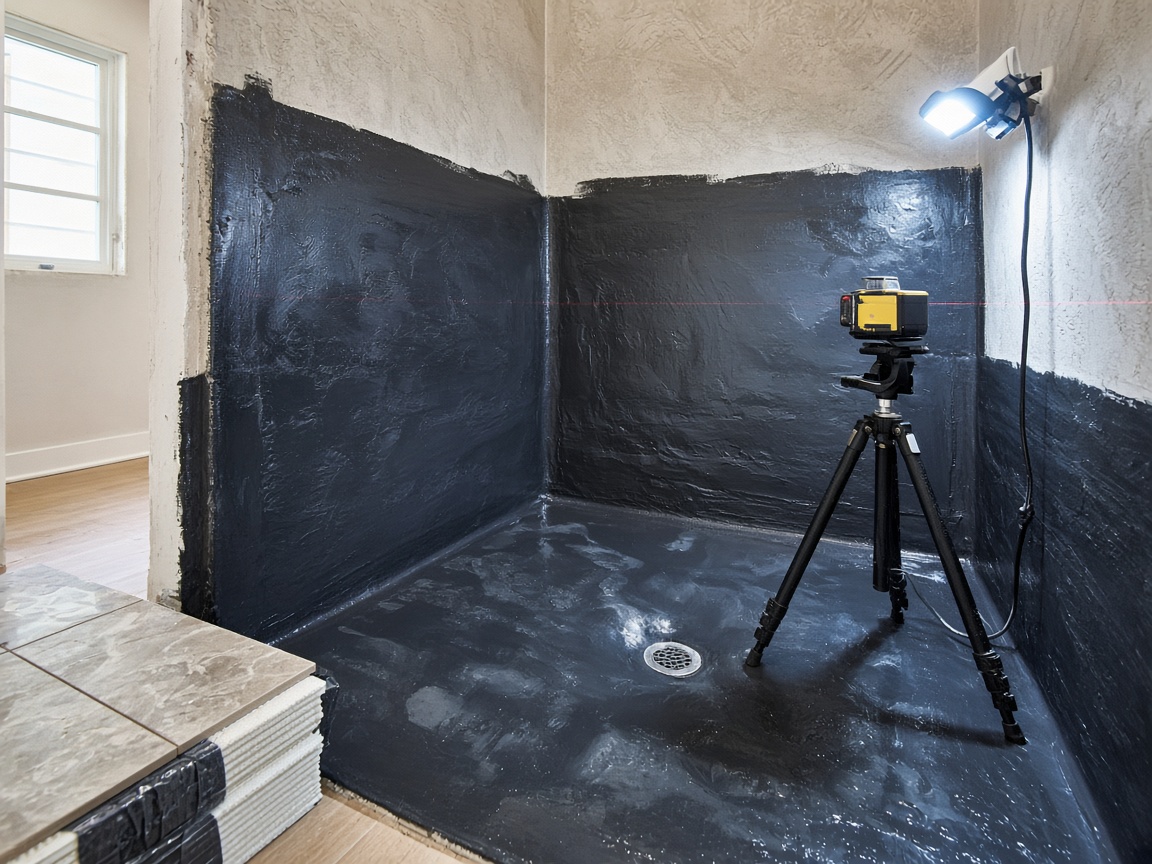
Membrane
System matched to build-up; upturns at penetrations photographed.
- 03
Falls & layout
Tile plan with expansion at thresholds; niches detailed before cutting.
- 04
Flood test
Hold time recorded; drying window before grout.
- 05
Vent & handover
Extract coupled to heating; care sheet for stone and silicone.
Deliverables
What you receive
Every layer is traceable after tile — photos and batch notes sit in your project folder.
- Section drawings
- Channels, niches, thresholds at hall doors.
- Membrane record
- Product batch, upturn heights, penetration photos.
- Test certificate
- Flood start/end, signatory, hold duration.
- Tile layout
- Movement joints marked before grout.
- Care sheet
- Cleaners to avoid; re-seal intervals noted.
We bring
- Membrane spec tied to occupancy below
- Fixture schedule or studio defaults
- Flood and vent checklist
You provide
- Fixture choices or approval window
- Access for test hold
- Neighbour notice if stack rules require
Notes
Before you book
- Apartment below?Extended flood hold and drain access kept clear.
- Large format tile?Decoupling and movement zones in scope sections.
- Concealed valves?Only where inspection hatches are drawn and approved.