
INVEST BUSINESS Ltd. · Budapest
Renovation with a readable scope.
Residential and workplace interiors — surveyed, specified, and delivered from our studio on Szív utca.
- Focus
- Apartments, wet rooms, kitchens, and occupied workplaces across Budapest.
- Output
- Scope documents, finish schedules, and signed handover packs — not verbal promises.
- Studio
- Szív utca 35., Floor 2A, 1063 Budapest
Most renovation stress comes from ambiguity: unclear boundaries, moving finishes, and trades interpreting the same room differently. We work the other way — scope first, then demolition, then build. You receive written outputs at each stage so decisions stay visible.
We operate across Budapest apartments, mixed-use floors, and small commercial suites. Projects range from a single wet room to a full interior programme where structure, services, and surfaces must align.
The studio coordinates surveys, specifications, supplier lead times, and on-site sequencing so you are not left translating between silos.
Our role is practical: protect what must remain, specify what will be replaced, and keep the site legible while work is underway. You always know which rooms are in progress, what is ordered, and what still requires your sign-off.
Programmes
What we renovate
Four core programmes — each with defined documentation, trade packages, and handover checks. Pick one or combine them into a full interior renewal.
-
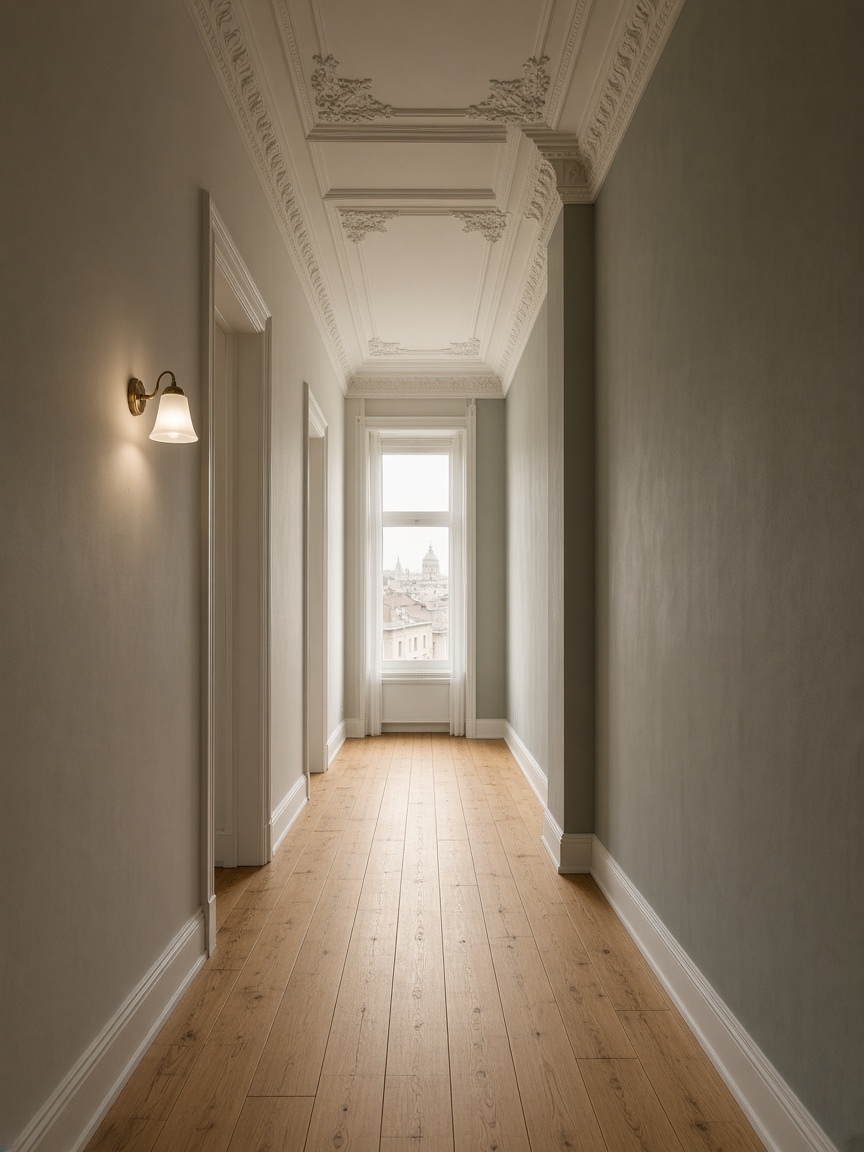
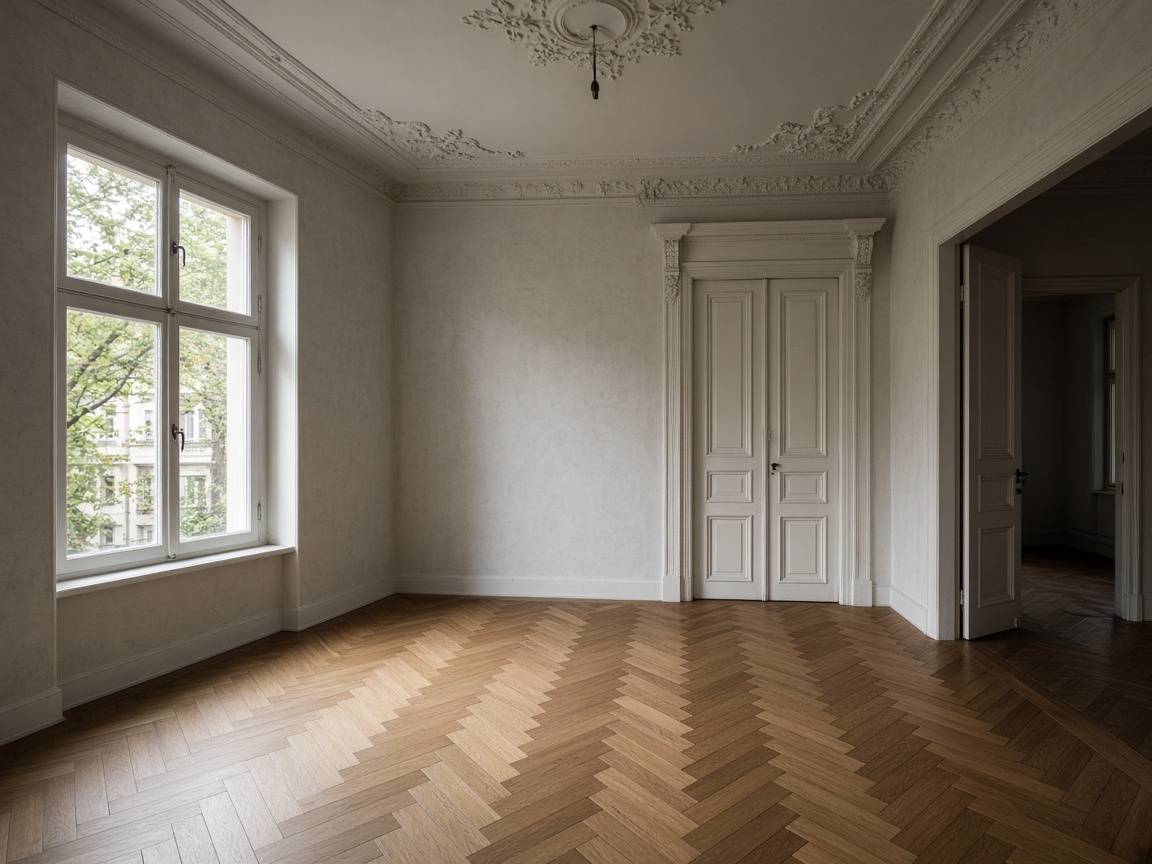
01Residential living Apartments where circulation, storage, and retained period detail must coexist — layouts and lighting shaped around how rooms are actually used.
- Built-in storage, door and floor transitions
- Protection of stucco, parquet, terrazzo where retained
- Furniture layouts and electrical intent drawings
-
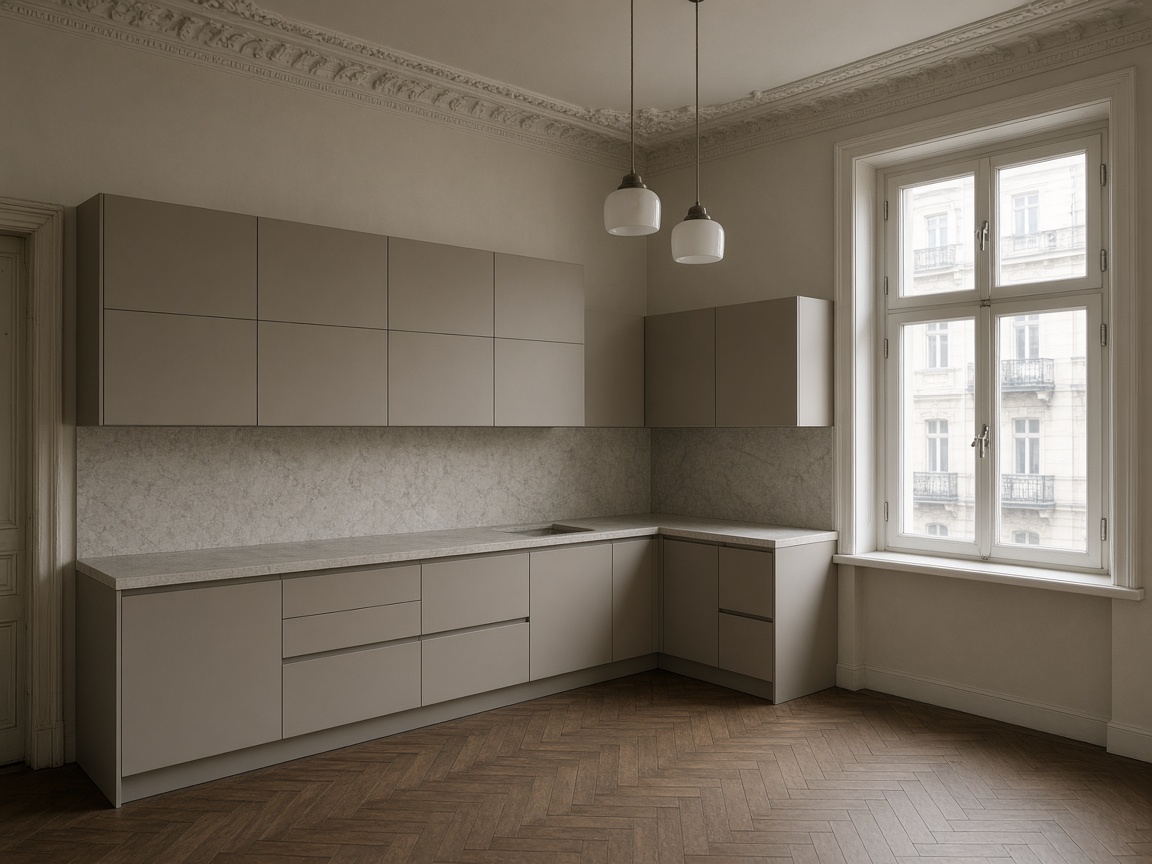
02Kitchens Workflow-led planning: extraction, water points, and work sequences agreed before cabinetry is ordered — not improvised on site.
- Ventilation routes, circuits, and bulkhead drawings
- Bench joints, splash zones, appliance service access
- Cabinet elevations trades can build from
-
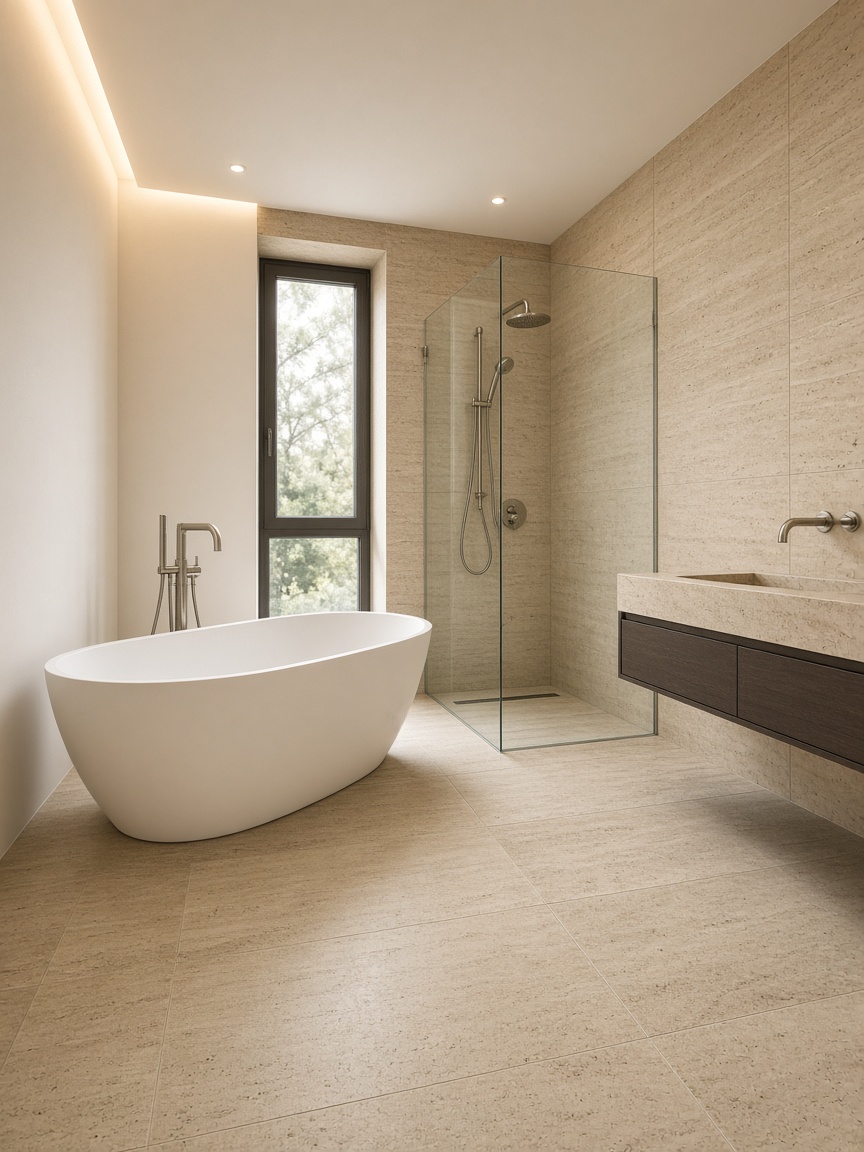
03Wet rooms Layered waterproofing, correct falls, and fixtures chosen for valve access — specified before walls close in multi-storey blocks.
- Membrane systems and tile layouts in section
- Shower niches, glass channels, expansion at thresholds
- Flood tests and ventilation coupled to heating
-
04Workspaces Offices that stay partially occupied during works — zoned phasing, acoustic ceilings, and client-facing areas in one package.
- Phasing plans with dust barriers and fire routes
- Floor boxes, AV walls, acoustic and glare control
- Durable back-of-house finishes and cleanup rhythm
Services
Light & building services
Ambient, task, and accent layers — plus heating and power routes that respect structure and furniture plans.

Lighting intent
Systems, not grids of downlights
Circuits grouped for real scenes; radiators and boards kept accessible; ceiling openings mapped before luminaires are ordered.
We balance heating and cooling with opening sizes and curtain positions. Pipe routes avoid featured walls where radiators move. Sockets and floor boxes align to desks and counters — not arbitrary grid spacing.
Work hours, shaft access, and meter locations are coordinated with building management before mobilisation.
Building context
Working inside Budapest’s fabric.
Shared corridors, lifts, and stairwells get floor protection, lift padding, and agreed debris windows before work starts. Noise-heavy tasks are batched and communicated to building contacts where required.
In character interiors we document mouldings, floors, and joinery before disturbance. Repair samples can be agreed so new work meets old without pastiche.
Permits and manager approvals vary by address — dependencies are flagged early, with photo records when common areas are handed back.
Method
How a project runs
Each phase ends with something written or signed — no mystery steps.

Phases
From brief to handover
-
01
Brief & site visit
We walk the property, note constraints, and capture how rooms are used.
-
02
Survey & scope document
Measurements and demolition boundaries others can price against — room by room.
-
03
Design alignment
Layouts, finishes, and schedules in one package for trades.
-
04
Build & coordination
Protection, staged deliveries, checkpoints before surfaces seal.
-
05
Handover
Walkthrough, snag list, and care notes for sealed materials.
Documentation
What stays on your desk
Deliverables we commit to before demolition starts.
Room-by-room boundaries, retained elements, and trade responsibilities.
Schedules with codes, samples, and junction details.
Protection plans for common parts and occupied zones.
Snag list, remedial plan, and material care instructions.
Start a project
Send plans, photos, or a short brief.
Tell us the address, which rooms are in scope, and whether the property is occupied. We reply with what we need for a survey and how we would structure the scope document — before any commitment to works.