
SRV · 01
Measured survey & as-built capture
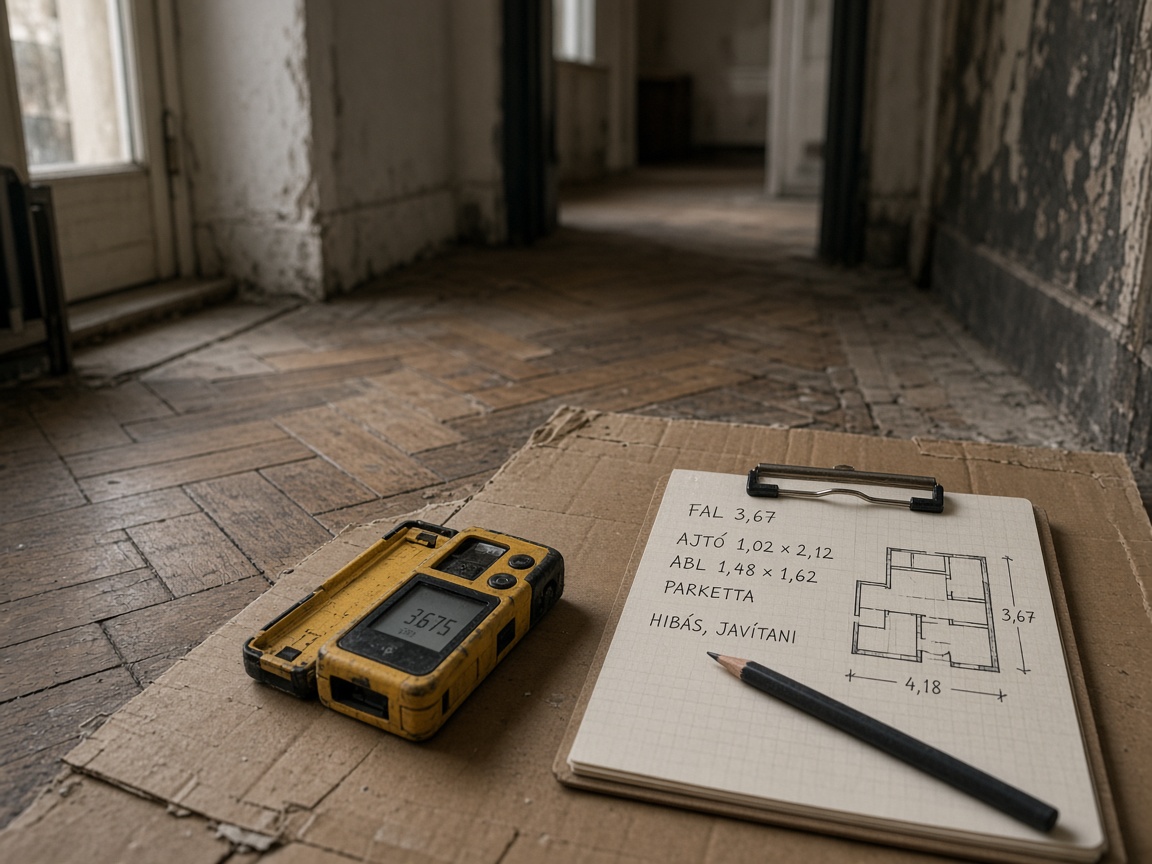
We document the flat before anyone swings a hammer — so the first drawing matches the building you actually own, not a generic template from an old listing.
±3 mmTypical room tolerance on site
2–4 daysSite time for a three-room flat
PDF + DWGWhen CAD is in programme
48 hDraft after final visit
Process
How this service runs
- 01
Access & protection
Elevator rules, floor loading, and cardboard routes agreed; photos for building management if required.
- 02
Room traverse
Dimensions, ceiling heights, out-of-square corners, and slab steps recorded room by room.
- 03
Services inventory
Radiators, boards, meters, and visible pipe runs logged with heights for later MEP moves.
- 04
Retained fabric
Stucco, parquet, and terrazzo zones marked with repair boundaries for scope.
- 05
Issue & review
Marked PDF for one revision cycle before the file becomes the survey base.
Deliverables
What you receive
Sheets are numbered, dated, and sized so trades can tender without a return visit for dimensions.
- Dimensioned plan
- Overall grid, room areas, balcony offsets, and note north or window wall.
- Heights & sections
- Door heads, bulkheads, and ceiling drops critical for joinery and glass.
- Photo index
- Gallery linked to room numbers — cracks, stains, and retained features flagged.
- Services sketch
- Radiators, drains, gas, and consumer unit with readable context.
- Assumption log
- Where finishes hide structure — flagged for engineer or opening-up.
We bring
- Laser disto, levelling, calibrated tapes
- 360° set for remote stakeholders
- Export to your building manager format
You provide
- Keys and concierge windows
- Prior plans or lease drawings
- List of rooms that must stay untouched
Notes
Before you book
- Heritage fabric?We photograph mouldings and parquet before any contact; repair limits tagged for scope.
- Remote owners?Video can supplement capture; one physical verification visit still required.
- Office fit-out?Floor boxes and ceiling grids noted where systems are exposed.